
- 4
- 2
- 0
Amenities
- Dishwasher
- Range / Oven
- Refrigerator
- Washer / Dryer
- Water Softener - Owned
- Window Treatments
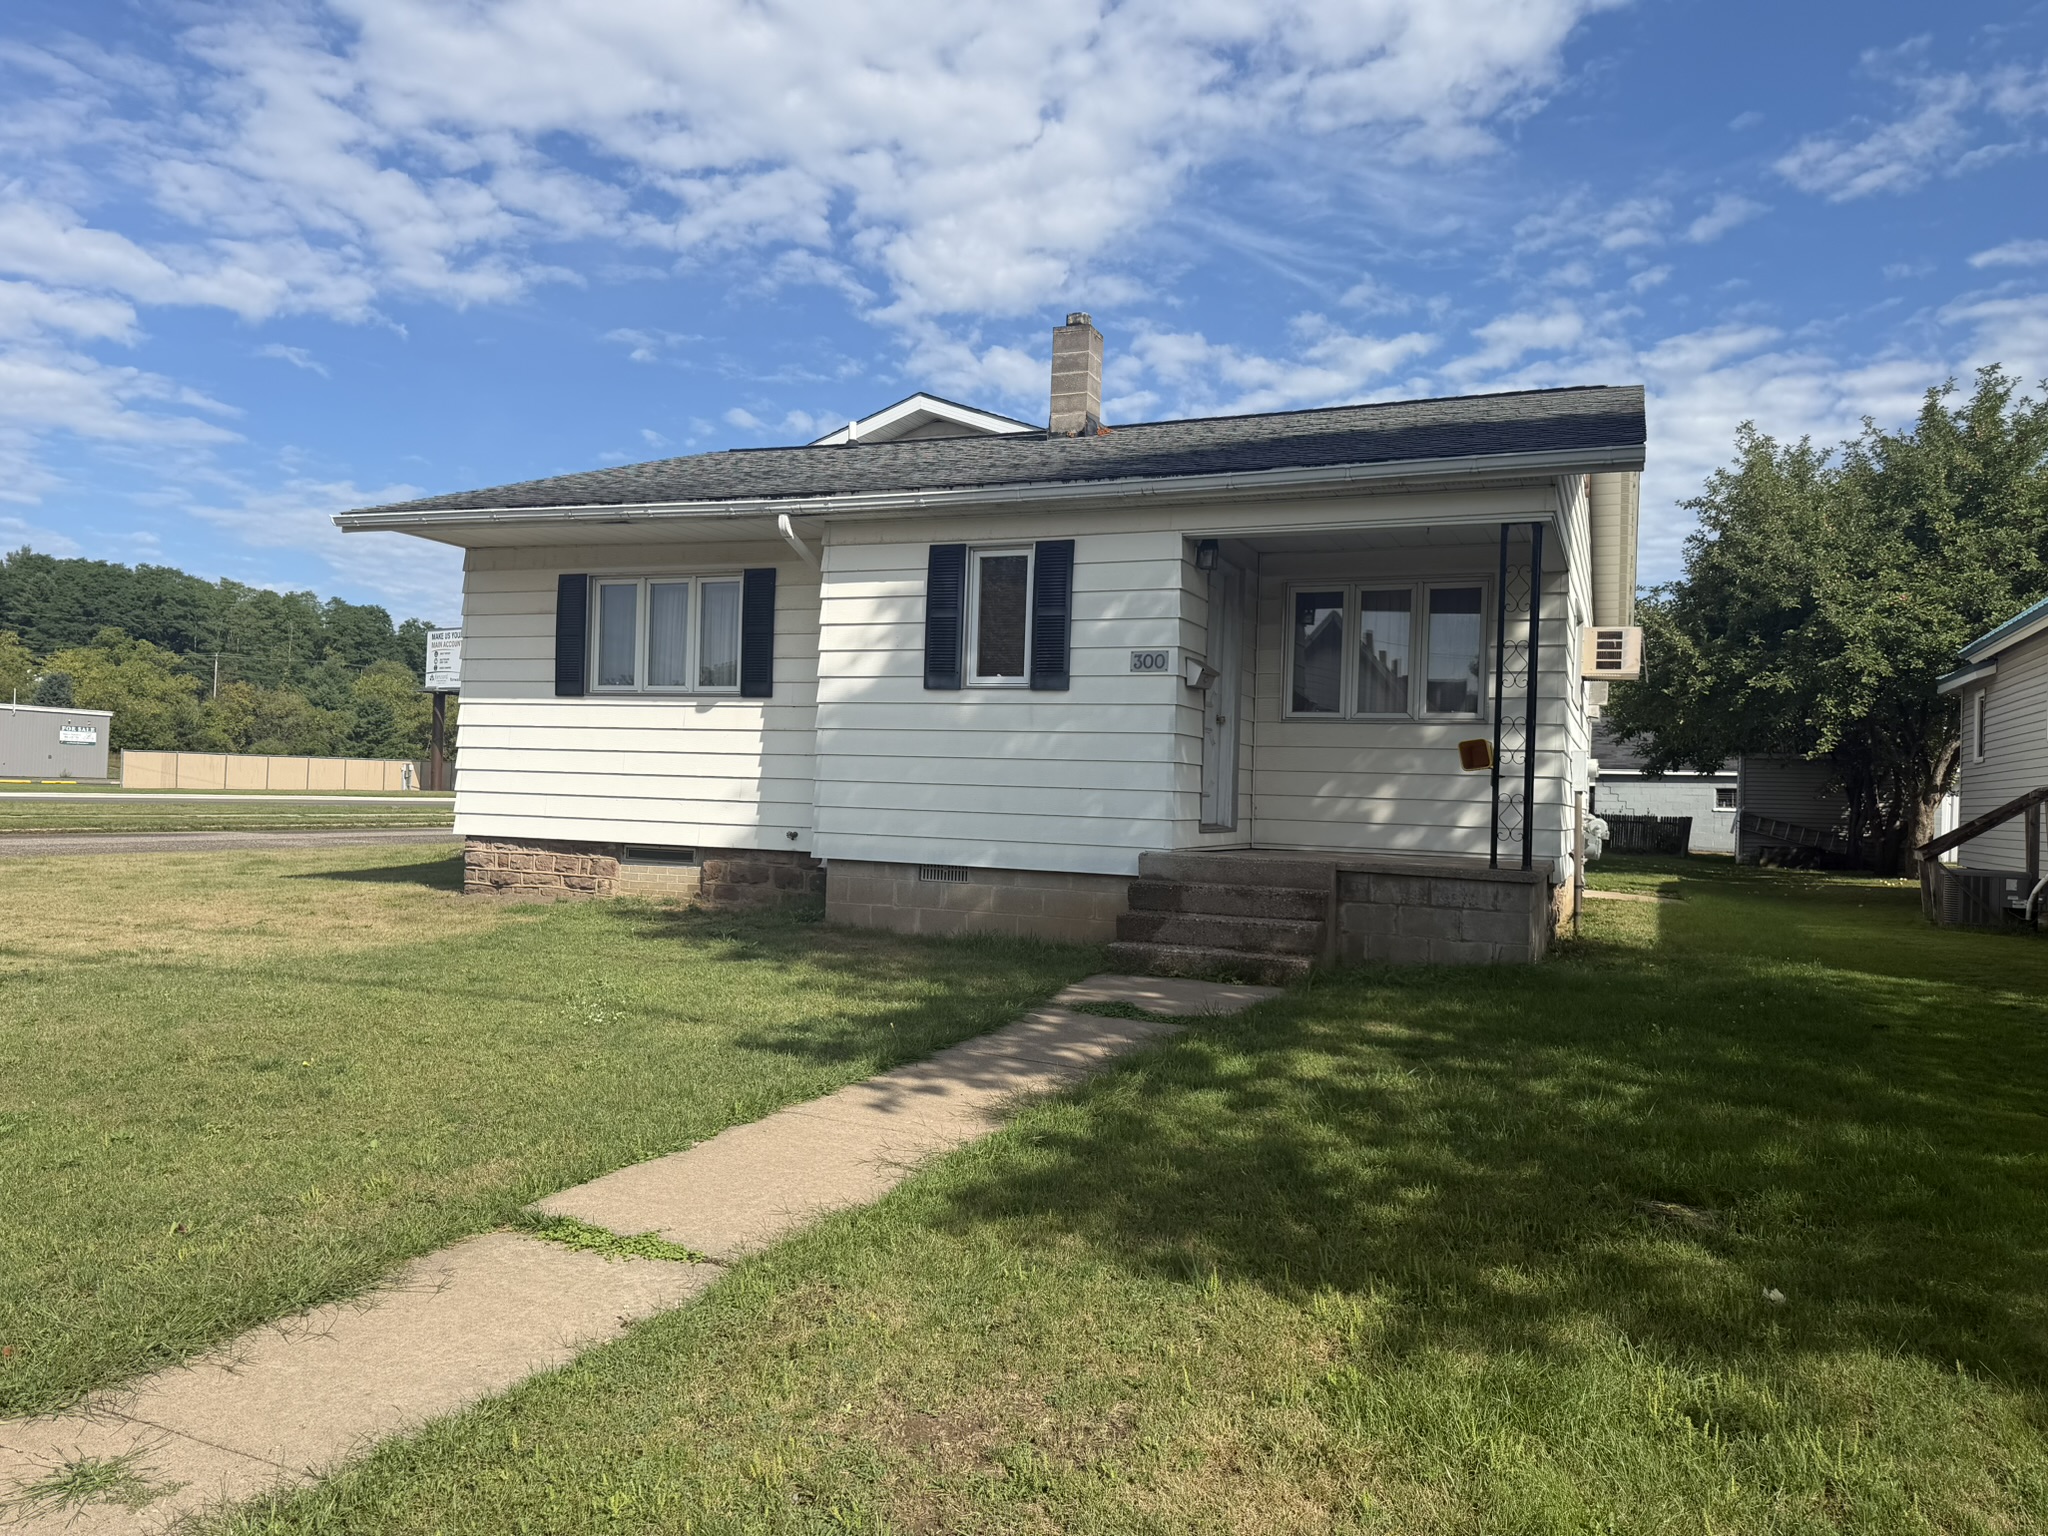
<p style="margin: 0in 0in 9.0pt 0in;"><b><span style="color: black;">Versatile single-family home offering exceptional space for extended family, a home-based business, or those wanting room to spread out!</span></b><span style="color: black;"> This unique property offers a flexible layout and is ready for its next owner’s ideas.</span></p>
<p style="margin: 0in 0in 9.0pt 0in;"><span style="color: black;">The main level includes living areas, kitchen, dining area, full bath, and shared first-floor laundry. An addition features an open-concept living area filled with abundant natural sunlight and a walk-in closet. The upper level provides additional space with a kitchen area, living/dining area, two bedrooms, full bath, and foyer—well suited for private guest space, multi-generational living, home office, hobby rooms, or additional family space.</span></p>
<p style="margin: 0in 0in 9.0pt 0in;"><span style="color: black;">In the front foyer, a covered framed opening could be opened to connect the two living areas and create a more cohesive single-family layout. Each living area has separately metered utilities, offering added flexibility for future use. Additional features include a two-car attached garage with natural-gas heat and plumbing for a future toilet, partial basement, water softener, and two storage sheds. Two stoves, two refrigerators, dishwasher, washer, and dryer are included.</span></p>
<p style="margin: 0in 0in 9.0pt 0in;"><span style="color: black;">Located in B-2 zoning, the property may also offer potential for a main-floor business with living quarters above, subject to City approval and buyer verification of intended use.</span></p>